Book a private viewing

Bloomsbury Residences

Media Circle, one-north

The last 23 homes: four-bedroom suites with their own private lift, and penthouses on the top floors.

Artist's impression

knowledge workers in one-north

A district of headquarters, minutes from your door

one-north is Singapore's research and development district: 200 ha, largely master planned by Zaha Hadid Architects, for biomedicine, the physical sciences, engineering and infocomm media. Bloomsbury Residences stands in its Mediapolis quarter.
  • 200hectares
  • 500+multinational companies
  • 800+innovative start-ups
  • 7 billion+in investments
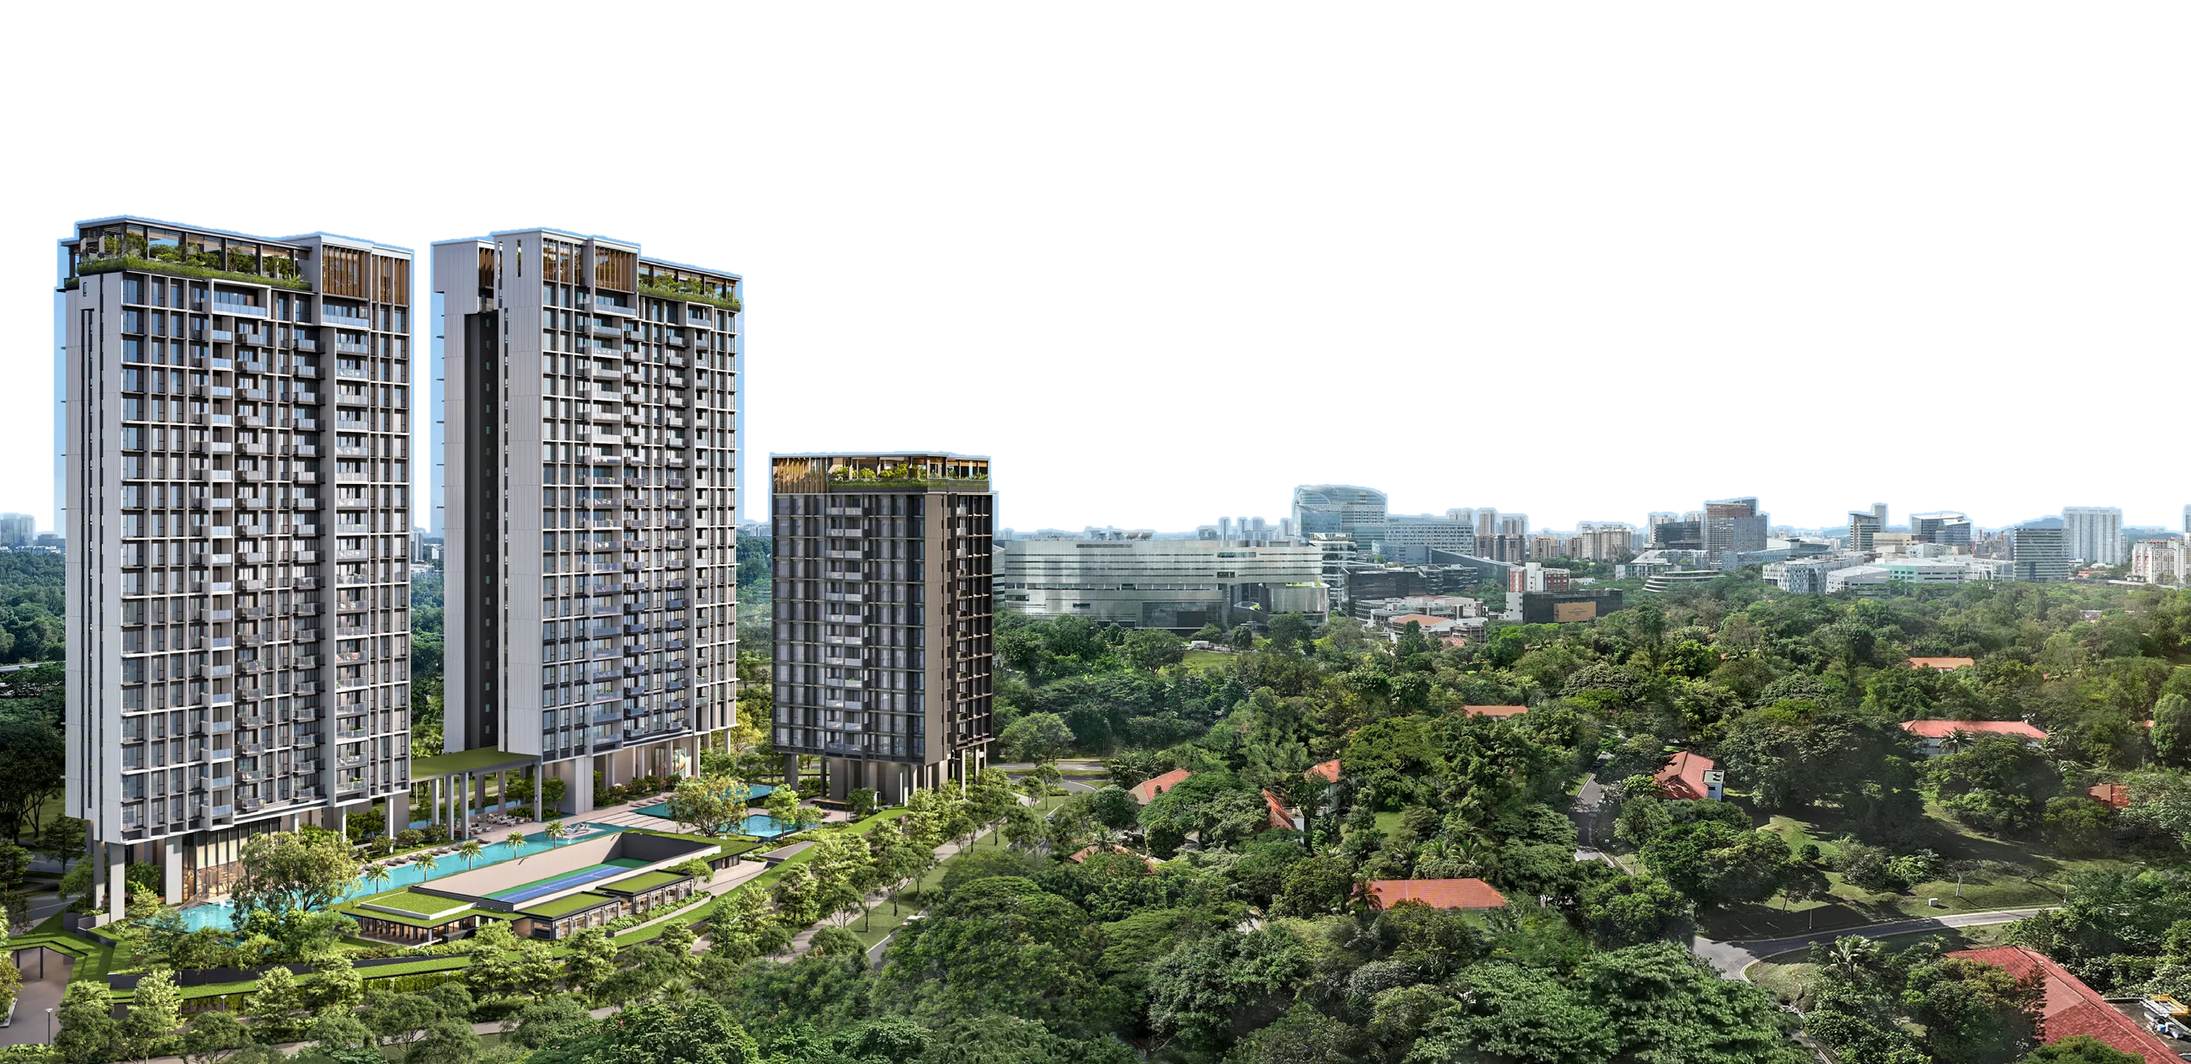
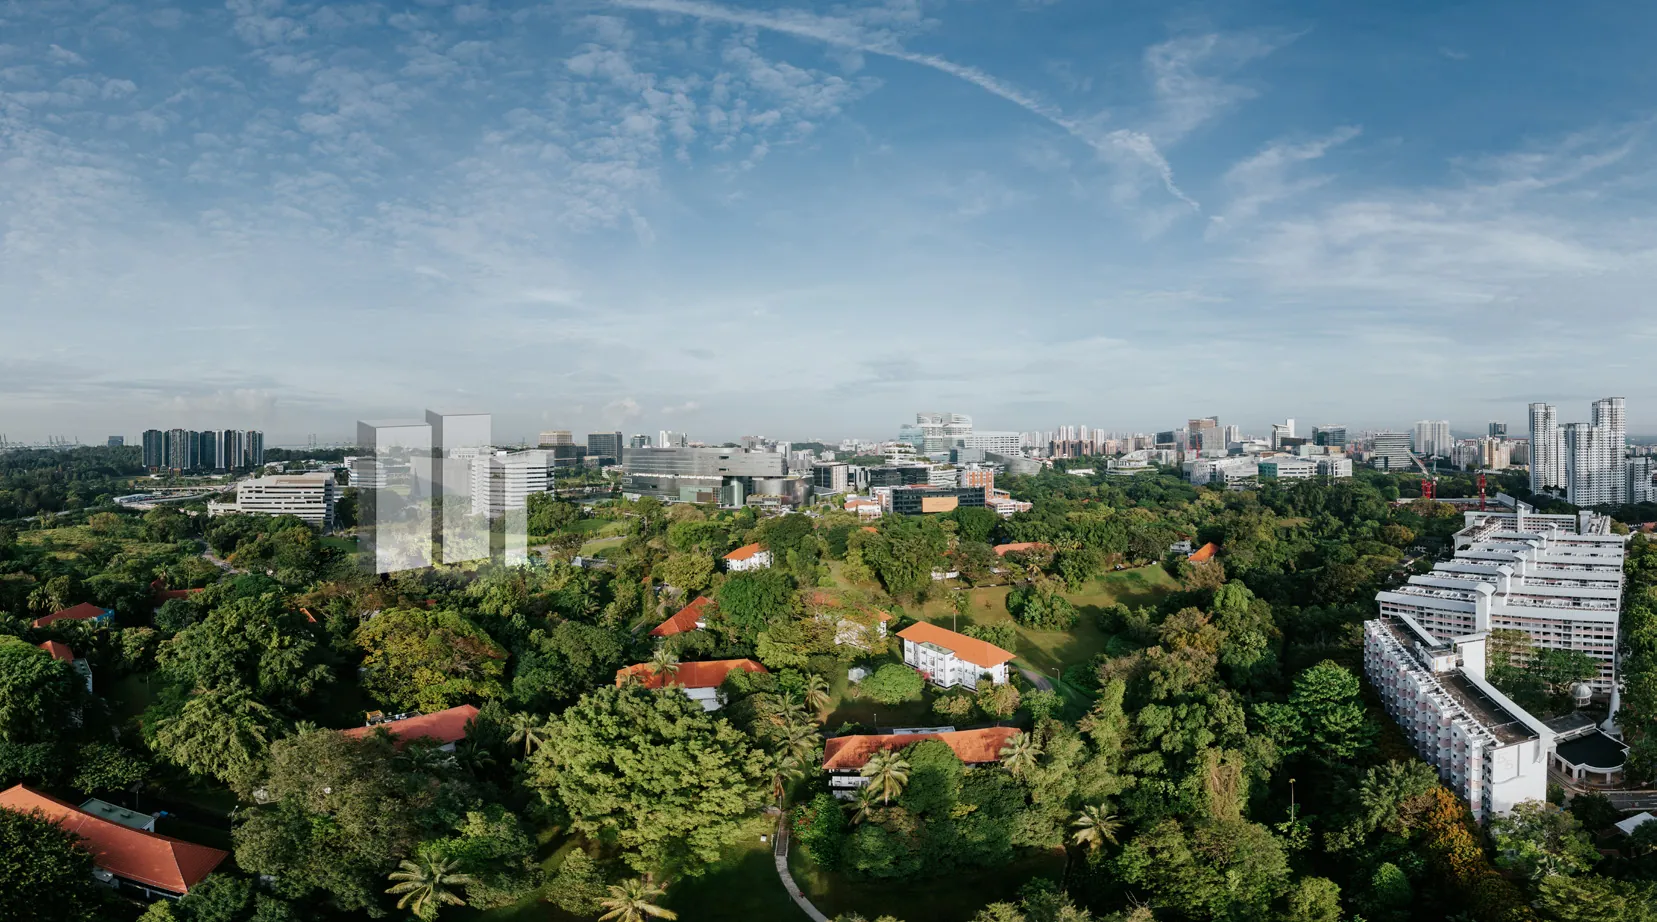
one-north from the air: Mediapolis, Fusionopolis and Biopolis among the trees, the city beyond
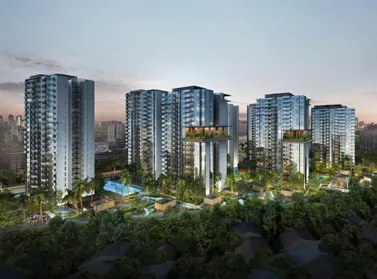
one-north from the airBloomsbury Residences drawn in place. For illustration only

Where the work is

  • Infinite Studios2 mins walk
  • Mediacorp Campus3 mins walk
  • Alice @ Mediapolis4 mins walk
  • Grab HQ5 mins walk
  • Razer SEA HQ3 mins cycle
  • P&G Innovation Centre4 mins cycle
  • A*STAR5 mins cycle
  • Apple South Asia5 mins drive
  • Shopee Singapore6 mins drive
  • National University Hospital6 mins drive

Figures: JTC Corporation, "A Guide to one-north". Times are estimates and subject to traffic conditions.

new homes planned for one-north

The first luxury home of a neighbourhood to come

Plots around Mediapolis and Wessex once marked only for business may now become homes with shops at street level. Bloomsbury Residences is the first: the first high-rise residence with shops in Mediapolis, at the crossroads of Media Circle and Portsdown Road.

Planned homes: an estimate per the Urban Redevelopment Authority's proposed amendments to the Master Plan, 3 May 2024. Subject to change by the relevant authorities.
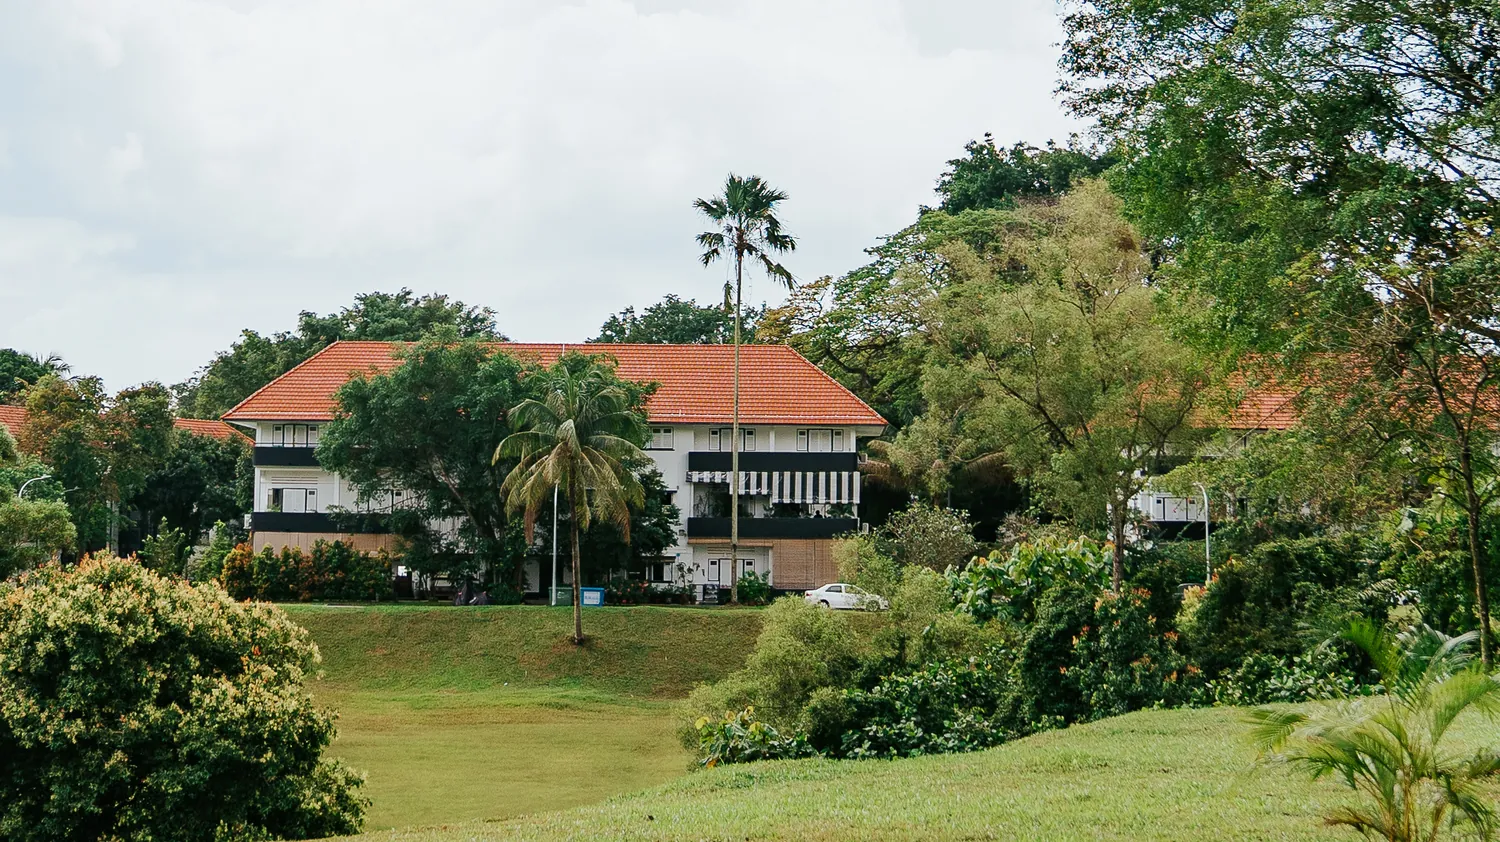
A colonial black-and-white house with a red tiled roof on a green slope in the Wessex estate
The Wessex estate

Old-world calm, all around you

From the colonial history of the Wessex estate to the forward-looking district it lies in, the name joins two worlds, after London's own intellectual and literary quarter. Conserved black-and-white houses dot the green around you, and their verandas now hold cafes, ateliers and studios.

  • Under der Linden1 min walkAsian-European fusion, pet-friendly, in a conserved black-and-white house
  • Luss Restaurant & Bar1 min walkA nightcap amid the Wessex green
  • Cafe Colbar2 mins walkStanding since the 1950s, once a canteen for the British army
  • Cafe Melba at Mediapolis4 mins walkAn open lawn for brunch and families
  • Centre Stage School of the Arts6 mins walkOver 20 dance, drama and theatre courses for children
  • Rail Corridor access (Wessex)7 mins walk24 km of green path, north to south
  • Cold Storage at Fusionopolis4 mins cycleDaily groceries by one-north MRT
  • Galaxis4 mins cycleFood and shops above one-north MRT

Location

In the city's central region, with the Ayer Rajah Expressway and Portsdown Avenue at your door: Orchard in 11 minutes and Marina Bay Financial Centre in 14 by car.

Map legend: healthcare, schools, retail, recreation, food and beverages, green spaces, commerce, MRT stations, Rail Corridor (South), Round Island Route, Greater Southern Waterfront
Location mapFor illustration only. Travel times are estimates, subject to traffic conditions

Connectivity

  • Ayer Rajah Expressway2 mins drive
  • one-north MRT4 mins cycle
  • Central Expressway6 mins drive
  • Buona Vista MRT Interchange1 MRT stop
  • HarbourFront MRT Interchange6 MRT stops
  • Holland Village, Dempsey Hill9 mins drive
  • Orchard11 mins drive
  • Marina Bay Financial Centre14 mins drive

Schools

  • Tanglin Trust School (International)5 mins walk
  • Fairfield Methodist School (Pri), within 1 to 2 km6 mins cycle
  • Anglo-Chinese School (Independent)6 mins cycle
  • National University of Singapore8 mins cycle
  • Dover Court International School, UWCSEA Dover7 mins drive
  • New Town Primary School7 mins drive
  • Crescent Girls' School8 mins drive

Parks and dining

  • Rail Corridor (South), Wessex access7 mins walk
  • Future Queensway Node7 mins walk
  • one-north Park4 mins cycle
  • Timbre+ One North Food Park4 mins cycle
  • Tanglin Halt Market6 mins cycle
  • The Star Vista7 mins cycle
  • Kent Ridge Park12 mins cycle
  • Singapore Botanic Gardens10 mins drive

homes in three towers

Three towers, 358 homes, and the only tennis court in one-north

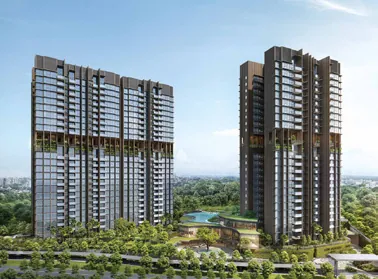
Bloomsbury Residences rises in three towers of unblocked views, over grounds shaped after Wessex's black-and-white houses: the only private residence in the one-north district with a tennis court, a 50 m lap pool, and roof gardens on the two tallest towers.

A premium development by

Media Circle Development Pte Ltd
Address
Media Circle at Portsdown Road, one-north
Homes
358 in Blocks 61, 63 and 65, from 2-Bedroom to Penthouse, over 400 sqm of shops
Tenure
99 years from 7 May 2024
Expected vacant possession
7 February 2029
Expected legal completion
7 February 2032
Developer
Media Circle Development Pte Ltd (UEN 202407729D), developer's licence C1511
Land
Lot 5713P, Mukim 3, at Media Circle
Green Mark
Platinum
Jadescape, a condominium of several towers among trees
Jadescape, Qingjian RealtyArtist's impression
Hillock Green, two towers over landscaped grounds
Hillock Green, Forsea HoldingsArtist's impression

Qingjian Realty launched The Visionaire, Singapore's first executive condominium fitted throughout with smart home technology, and has received the BCI Asia Top Ten Award and BCA Awards. Forsea Holdings belongs to a Fortune 500 construction group.
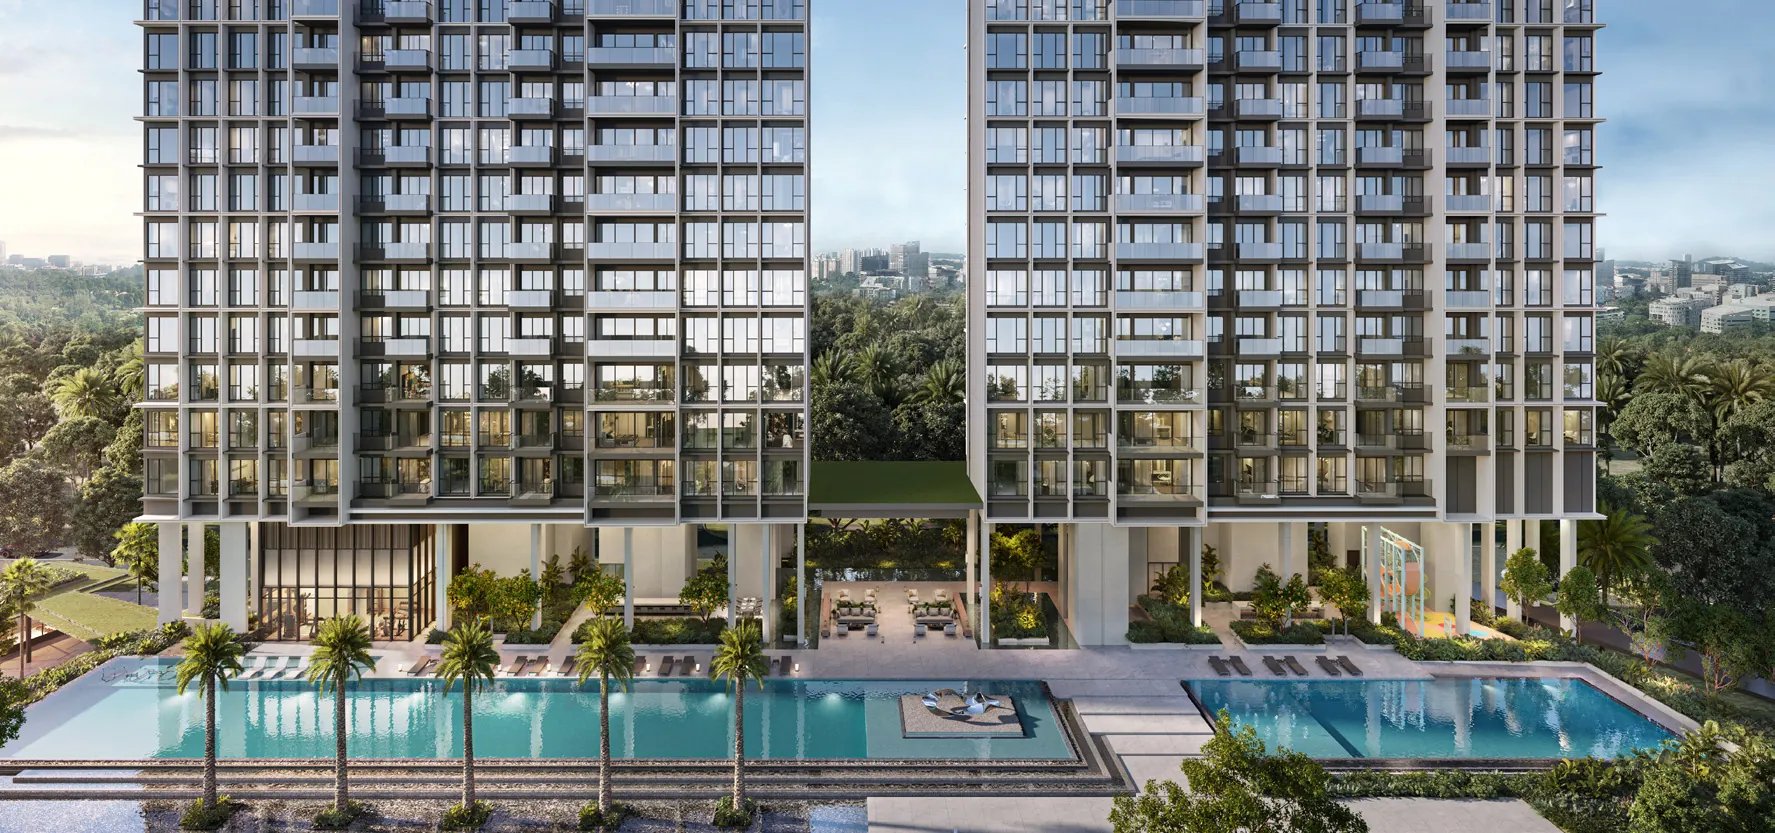
Blocks 61 and 65 above the 50 m lap pool and the family pool, with poolside pavilions
The grounds, Level 2Artist's impression
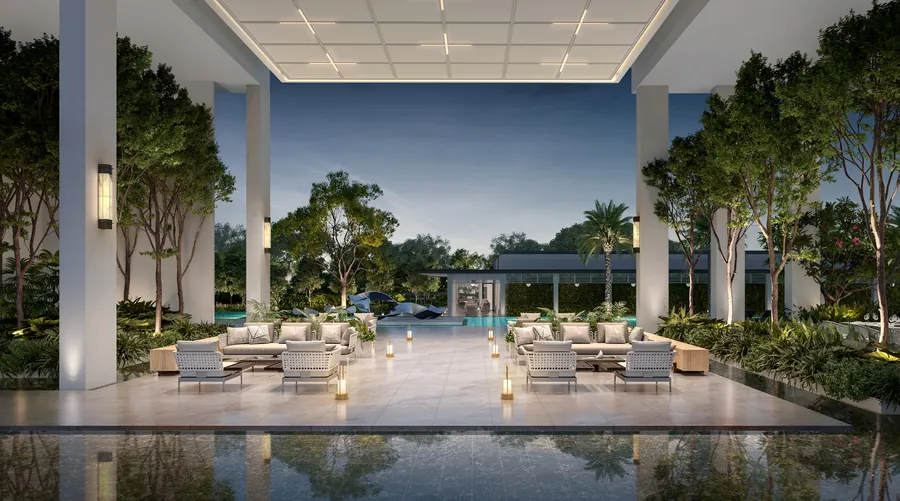
Bloomsbury Lobby at dusk: lounge seats under a high ceiling, open to the gardens and a reflecting pool

Bloomsbury Lobby

Every arrival under a ceiling 8 metres high, open to the green on all sides.

Artist's impression
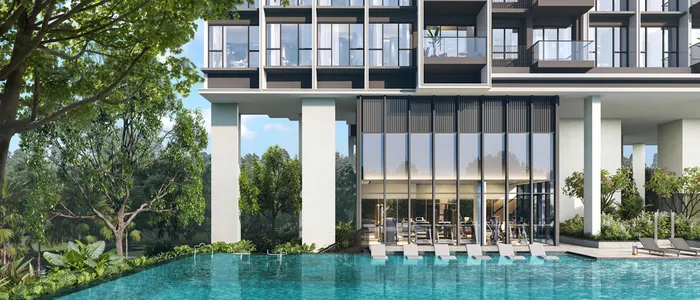
The tennis court beside the clubhouse and a pool

Tennis court

Encircled by the clubhouse, with an outdoor smart gym beside the Bloomsbury Gym.

Artist's impression
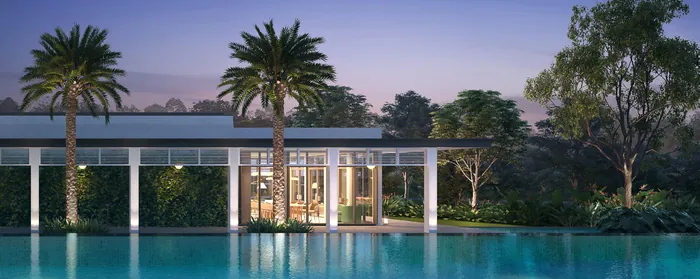
The 50 m lap pool lined with palms at dusk

50 m lap pool

With aqua sunbeds, poolside dining and loungers.

Artist's impression
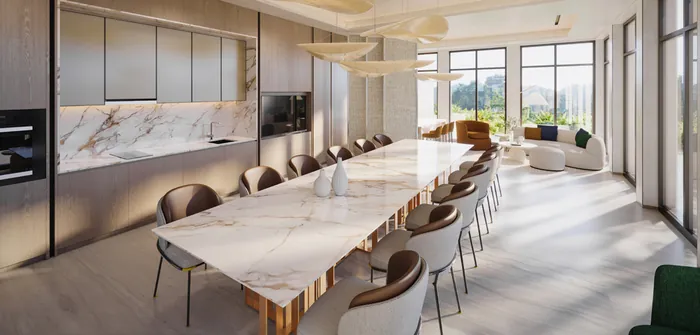
A clubhouse dining room with a long marble table

Clubhouses

For dinners and meetings, with virtual meeting amenities.

Artist's impression
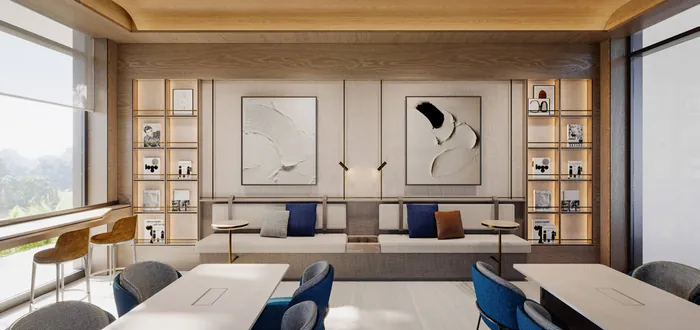
The Reading Lounge with long desks and shelves

Reading Lounge

A co-working terrace and private work pods beside it.

Artist's impression
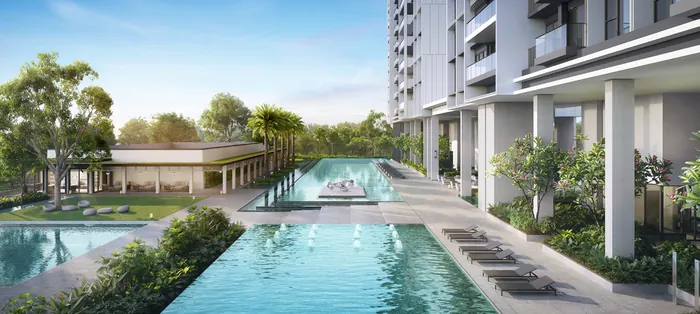
The family pool between a pavilion and a tower

Family pool

A children's playground, and parking and fountains for pets.

Artist's impression
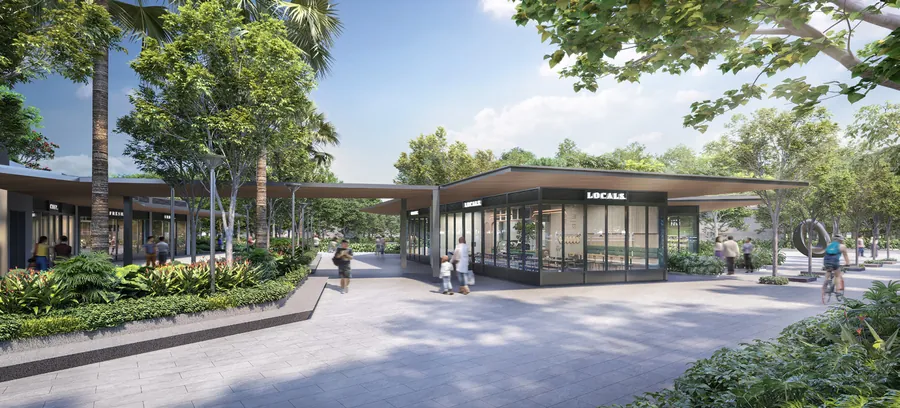
Bloomsbury Shoppes: an open plaza with a cafe and shops among trees

Bloomsbury Shoppes

400 sqm of shops and cafes on an open plaza at the foot of the towers.

Artist's impression

Site plan

Choose a part of the grounds to find it on the plan.
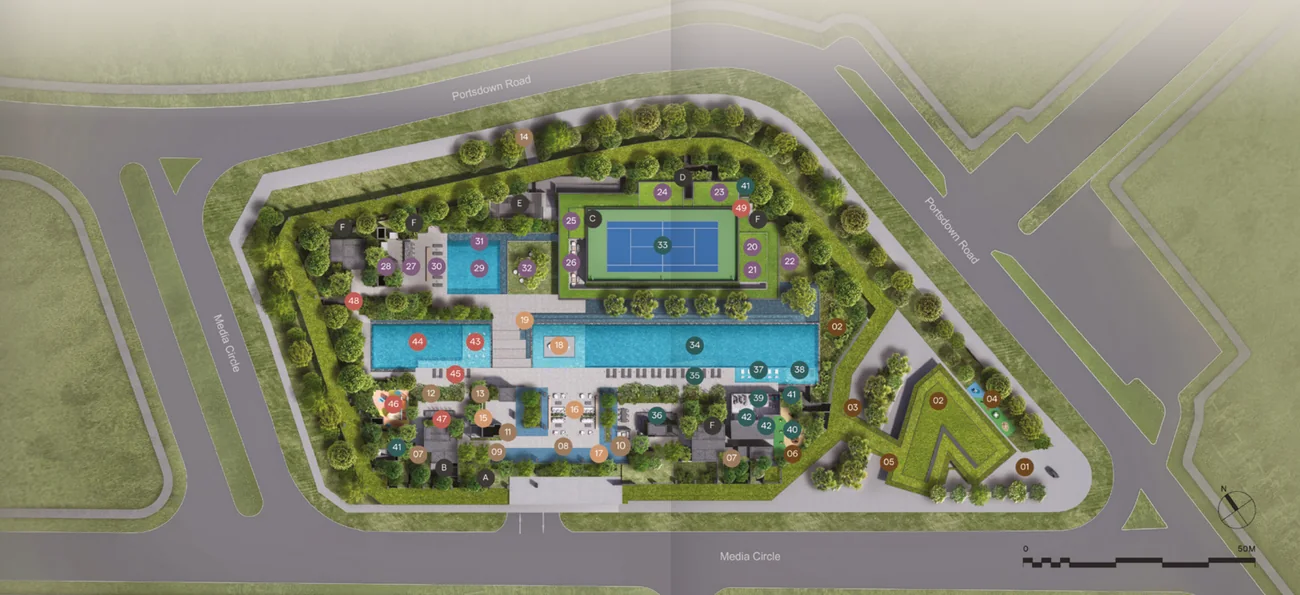
Site plan of Bloomsbury Residences between Media Circle and Portsdown Road, the facilities numbered 1 to 49
Site plan, Levels 1 and 2Not to scale. For illustration only

    eBrochure

    All 43 pages: the estate, the grounds, the finishes and every floor plan.

    homes left of 358

    Every two- and three-bedroom home is sold

    What remains are the largest homes at Bloomsbury: 18 four-bedroom suites of 1,421 sq ft, each with its own private lift, and 5 penthouses on the top floors.

    Availability as at 14 November 2026. Homes sell quickly; we will confirm before your visit.
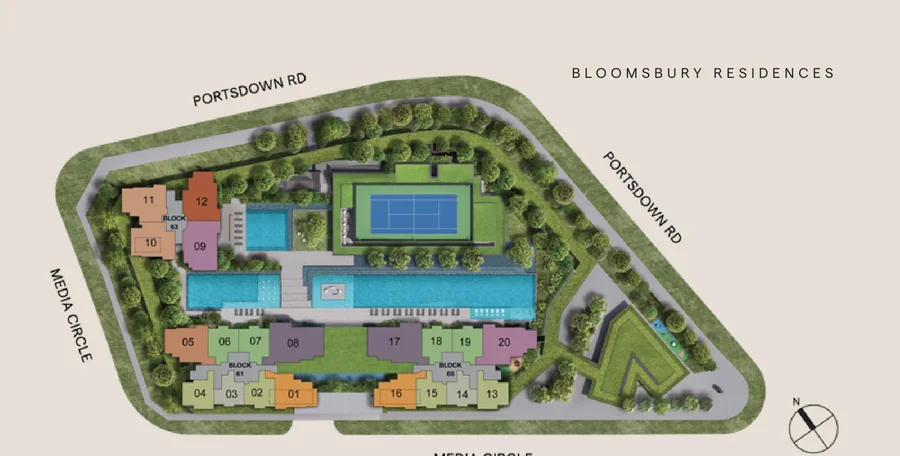
    Key plan of the three blocks with each stack numbered: Block 61 stacks 1 to 8, Block 63 stacks 9 to 12, Block 65 stacks 13 to 20
    Where the stacks areNot to scale
    Available Sold No home

    four-bedroom suites left

    1,421 sq ft, from your own lift

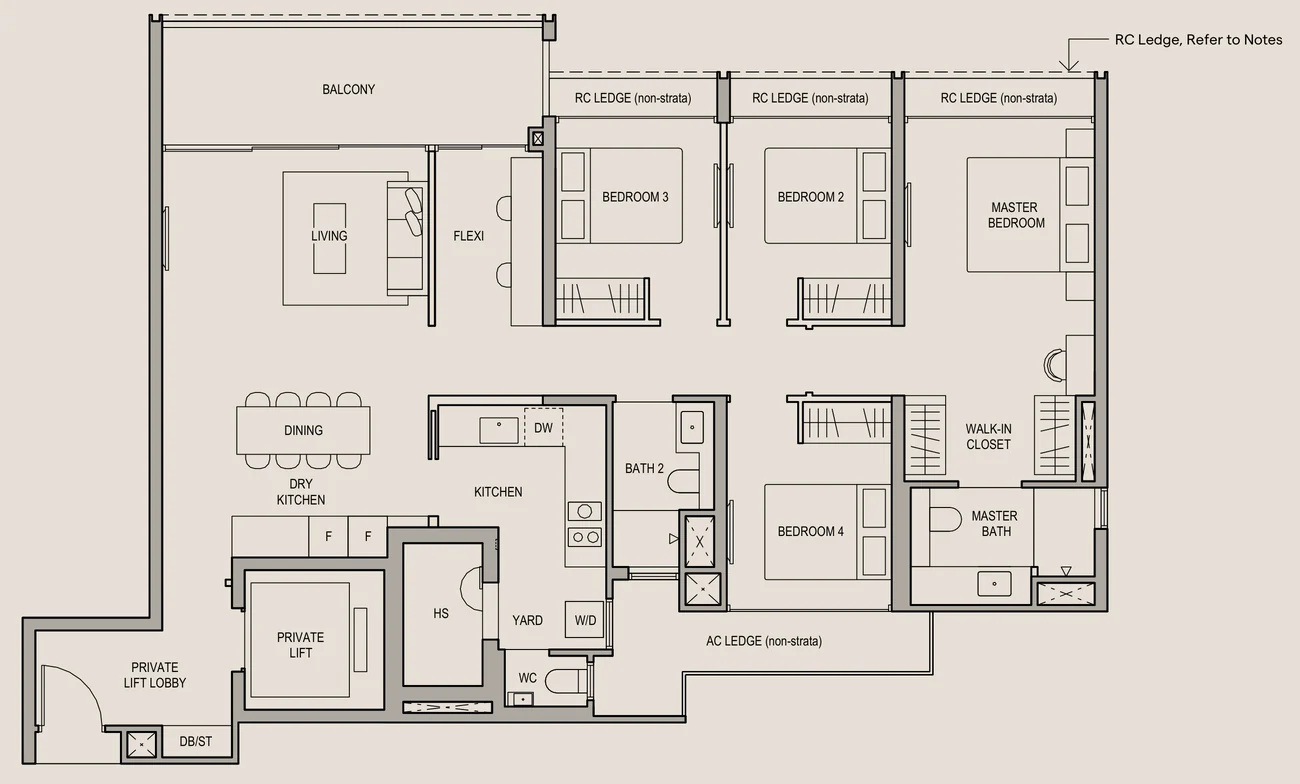
    1. Type D3, the 4-Bedroom Suite + Flexi: 132 sqm, drawn here from its own plan.
    2. The lift opens into your own private lift lobby.
    3. Dining and a dry kitchen, with an enclosed kitchen, yard and WC behind.
    4. Living, flexi and three bedrooms on one long frontage: five rooms on the view.
    5. The master suite: a walk-in closet and its own bath.

    Four bedrooms, a flexi room, two baths, a private lift. Block 61, stack 08, and Block 65, stack 17.

    Rooms of the Type D3 suite, in walking order: private lift; private lift lobby; dining and dry kitchen; kitchen; yard, WC and household shelter; living; balcony; flexi; bedroom 3; bedroom 2; bath 2; bedroom 4; master bedroom; walk-in closet; master bath.
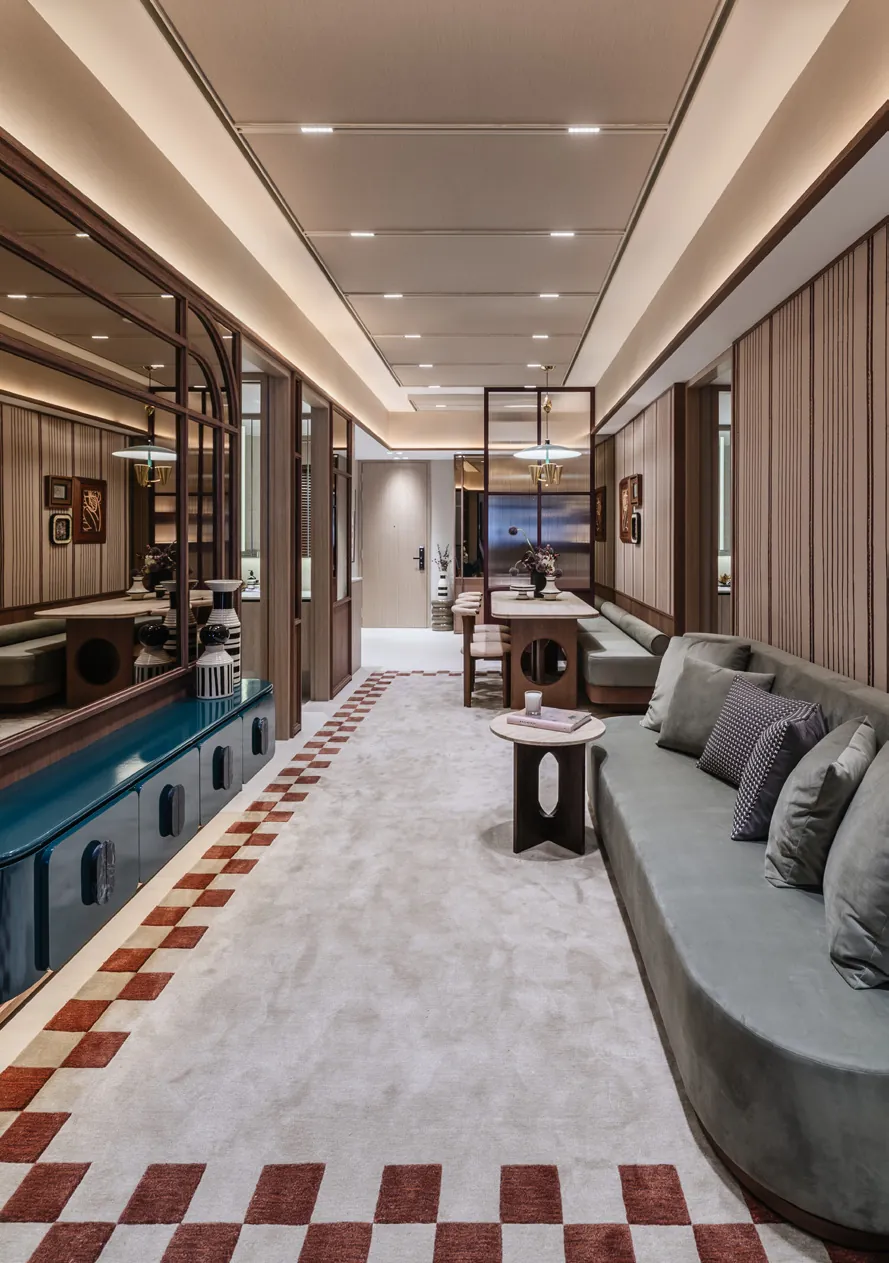
    A long foyer with a checked carpet runner, a curved sofa and timber panelling
    Foyer and livingFor illustration only
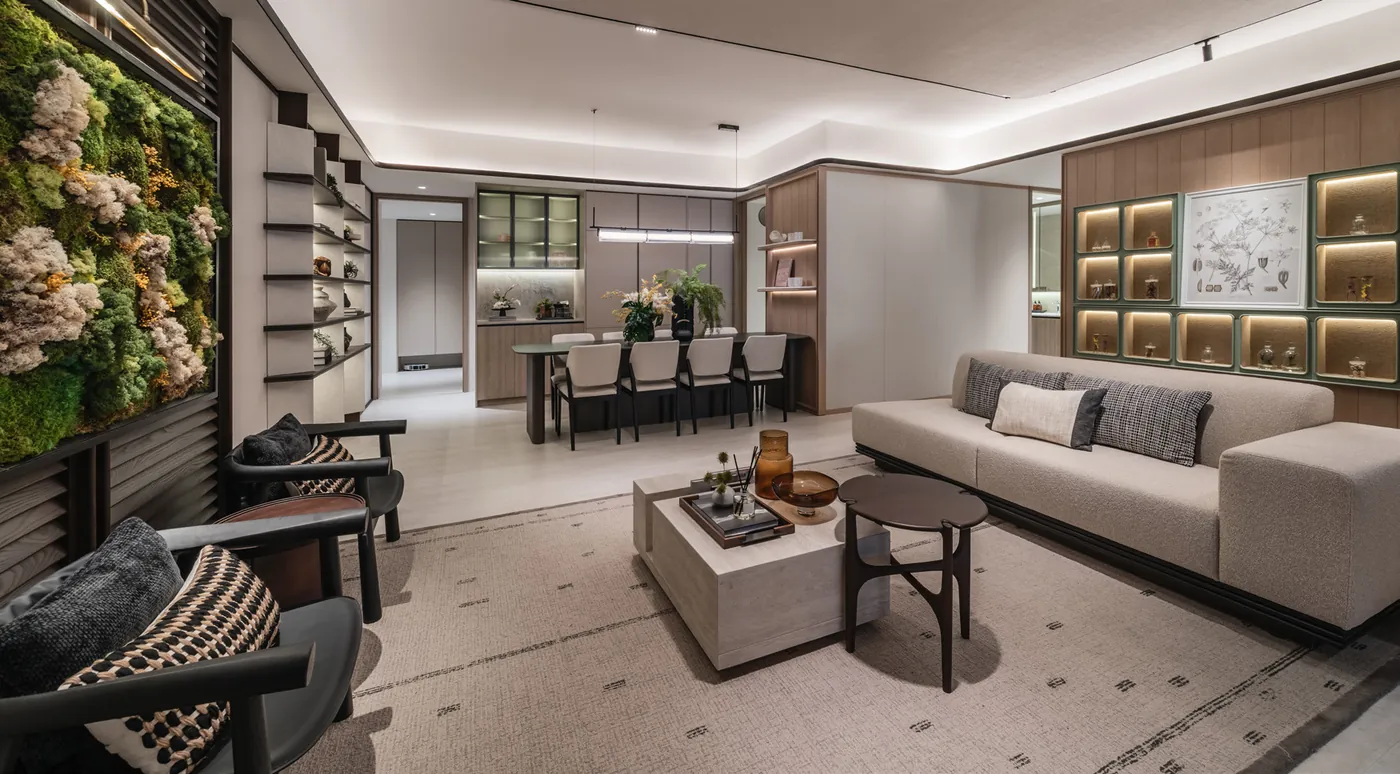
    A living and dining room with a green wall, a long sofa and lit shelves
    Living and diningFor illustration only
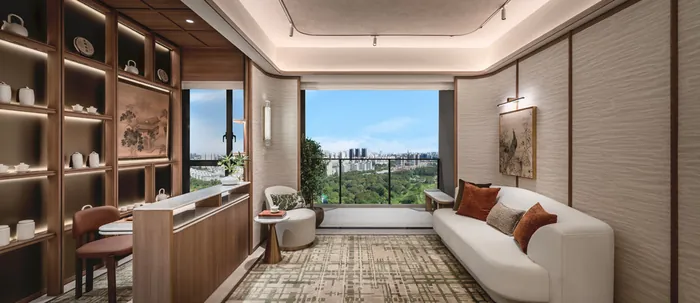
    A sitting room with a cream sofa, shelves and a wide window onto trees
    A room with the viewFor illustration only

    Generous by design

    Classic, understated elegance after the estate's black-and-white houses, with light and air through wide windows.

    • Miele kitchen appliances; select types with a combination steam-bake oven
    • A SMEG fridge and washer-dryer, and a dishwasher drawn in the kitchen
    • AXOR bathroom accessories (by Hansgrohe) and Geberit sanitary ware
    • A smart digital lockset, smart air-conditioning and a smart home gateway
    • A built-in cubby for a robot vacuum

    Floor plan

    Type D3, 4-Bedroom Suite + Flexi

    132 sqm (1,421 sq ft)

    Block 61, #03-08 to #22-08. Block 65, #03-17 to #20-17 (mirrored).
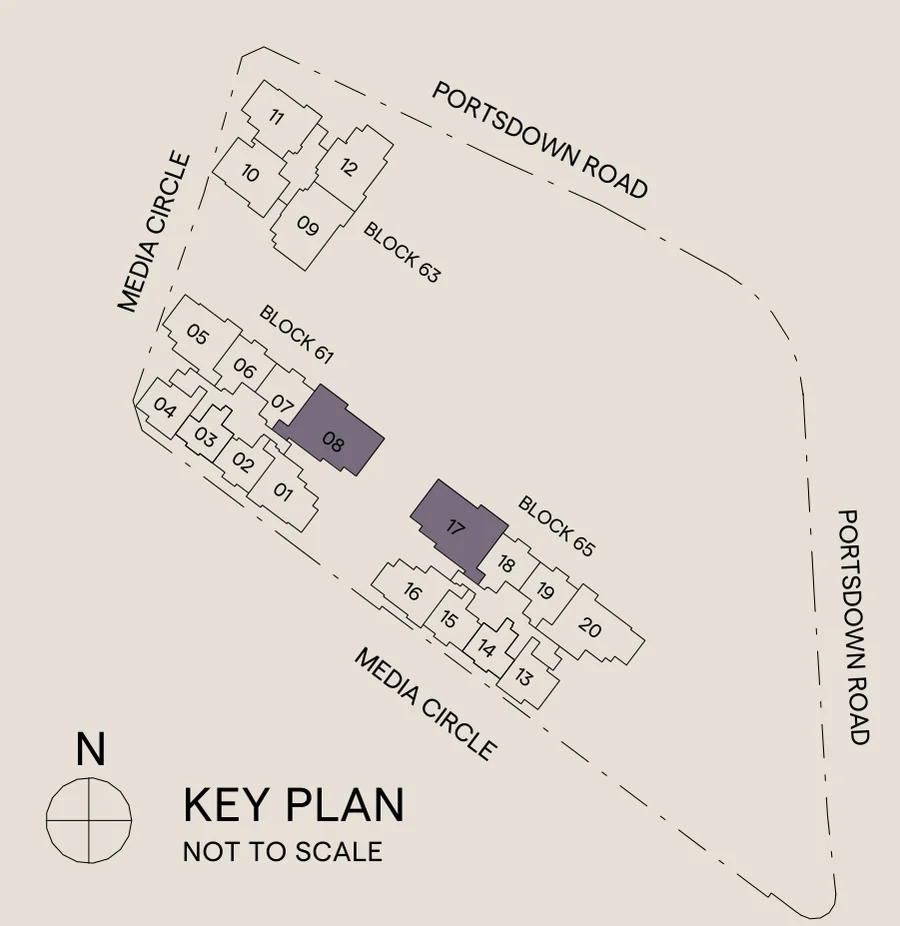
    Key plan: stack 08 of Block 61 and stack 17 of Block 65 shaded
    Key plan, not to scale

    18 left

      Area includes the balcony and excludes the AC ledge, RC ledges, airwell and service voids. All plans are approximate and subject to government re-survey.
      Every floor plan (PDF, 0.7 MB)

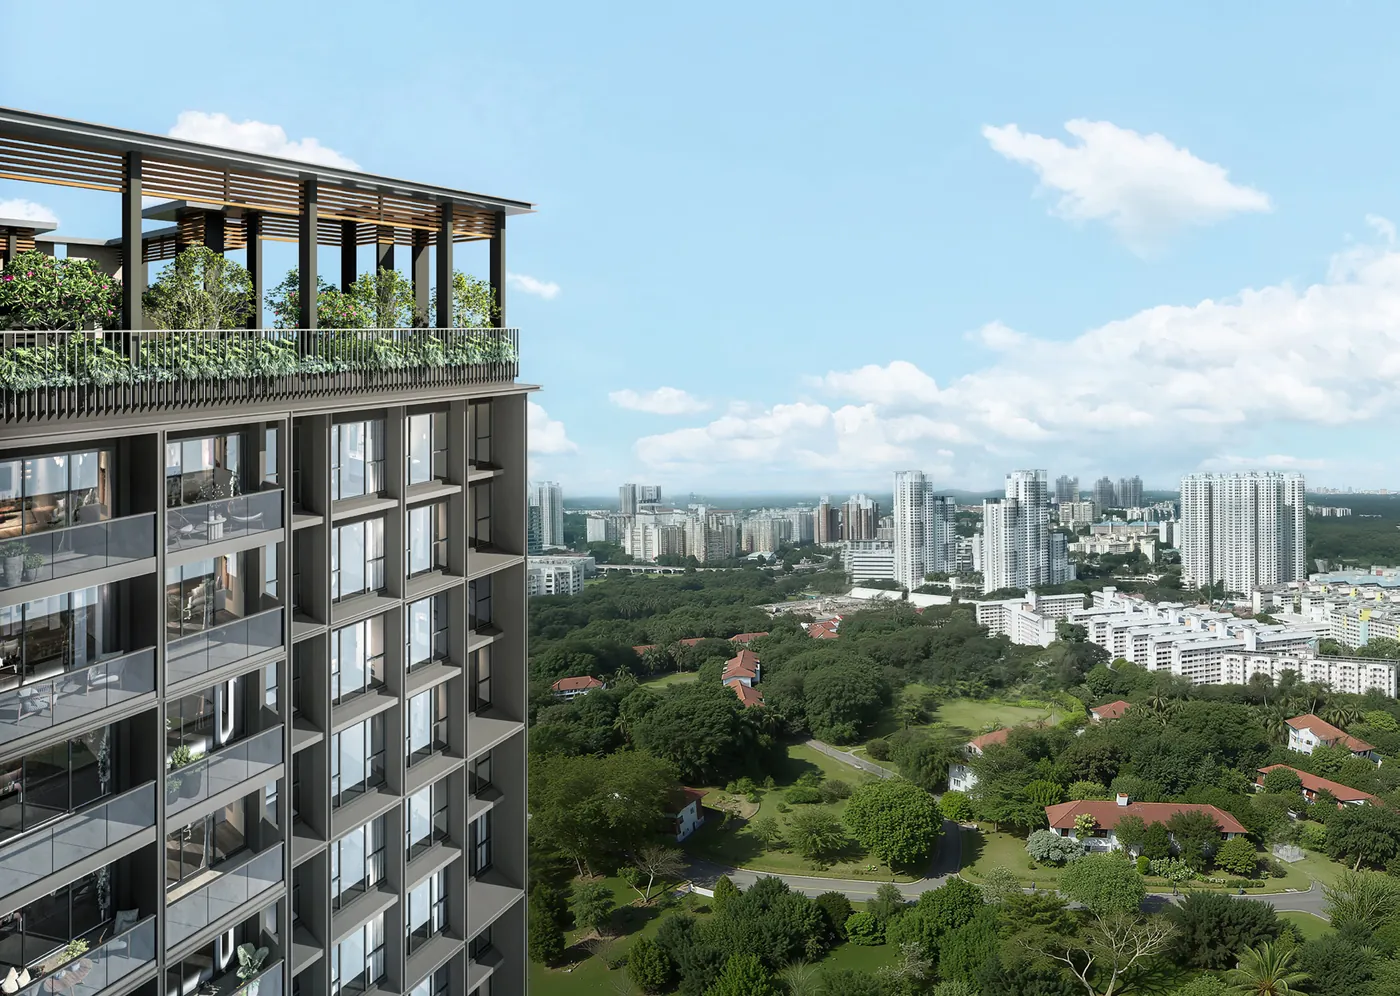
      The top floors of a Bloomsbury tower with planted terraces, over the Wessex green and the city's towers beyond
      The top of the towerArtist's impression

      penthouses, the highest homes

      The top floor, under the sky gardens

      Two on the 23rd storey of Block 61 and three on the 21st storey of Block 65: the highest homes at Bloomsbury, each directly beneath its tower's roof garden.

        Penthouse plans and sizes are shown at your viewing.
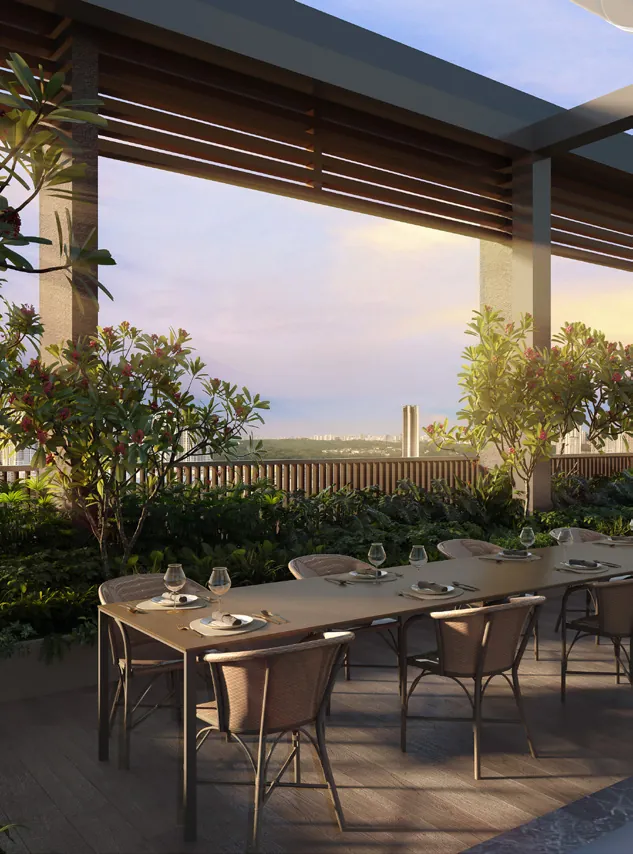
        Sky Dining: a long table on a timber roof terrace among plants at sunset
        Sky Dining, Block 61Artist's impression

        Bloomsbury Sky

        Block 61: Sky Dining, Sky Grill, Sky Reading, Viewing Deck, Sky Lawn
        Block 65: Sky Lounge, Sky Bar, Sky Alcove, Sky Yoga Lawn, Sky Reflexology, Sky Garden

        One private viewing, yours

        Come and see the space

        See the showflat and the last of the largest homes, the suites and the penthouses. Pick two times that suit you and we will confirm one.

        Showflat
        Along Media Walk
        Viewings
        Daily, 10am to 7pm, by appointment
        Prefer to talk?
        Call 6030 0357 or WhatsApp

        Your private viewing

        Pick two times that suit you. We will confirm one.

        Your two preferred slots

        Your information is secure and will not be shared with unauthorized parties.